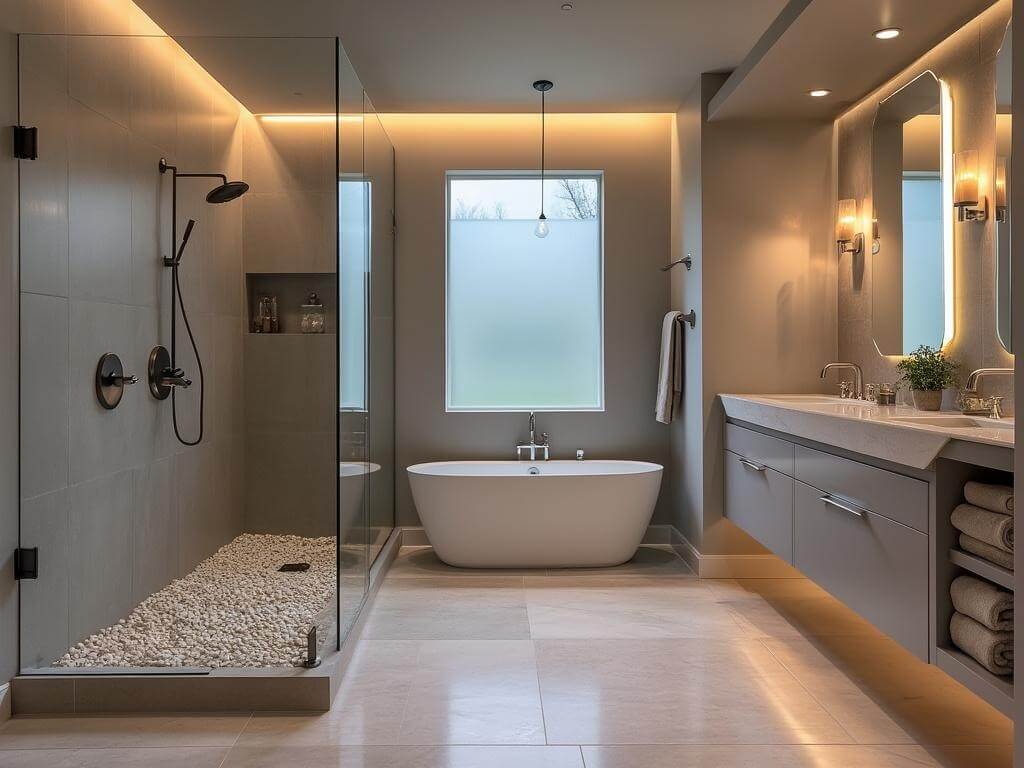
Walk-In Shower Installation in Plano: A Planning Guide
A walk-in shower should be comfortable to enter, easy to operate, and practical to maintain. The photo that inspires the project may not reveal where towels sit, how the door opens, or whether the controls are convenient to reach.
When planning walk-in shower installation in Plano, begin with those daily details. Use them to evaluate the layout before choosing the final tile or glass enclosure.
Define What You Mean by Walk-In
The phrase can describe different arrangements: an enclosed shower with a door, an open entry, or a design with a low or absent threshold. Bring reference images and explain exactly what appeals to you.
If easier access is a priority, describe the needs of the people using the bathroom. Avoid assuming that a shower called walk-in will automatically meet them. Ask the design team to assess the entry, usable space, and operating features together.
Check the Shower Within the Whole Room
Review the shower plan alongside the vanity, toilet, bathroom door, and towel storage. Show doors and drawers open on the drawing. A larger enclosure is not necessarily more useful if it creates a difficult route through the rest of the bathroom.
Consider where someone stands before entering and after leaving the shower. Where will a towel be within reach? Is there a convenient place for clothing? Discuss these questions before committing all available space to the enclosure.
Compare Entry and Enclosure Options
A hinged door, sliding arrangement, or open entry will affect how the room functions. Ask how the proposed design will manage water within the intended area and how the glass will be cleaned on both sides.
For an open design, have the team evaluate the actual dimensions and showerhead arrangement rather than assuming a door is unnecessary. If a low-threshold or curbless entry is important, request a feasibility assessment before ordering materials.
Construction details belong with the qualified project team. Floor conditions, drainage, waterproofing, and product requirements need to be considered as a coordinated system; attractive tile alone does not answer those questions.
Place Controls and Accessories Around the User
Discuss where someone will stand to turn on the water and how they will reach the controls. Review the proposed showerhead, handheld fixture, and accessories together so their locations make sense in use.
If seated use or support features are part of the plan, bring that up at the beginning. Ask the team to coordinate suitable products, placement, and supporting construction. Decorative accessories should not be treated as substitutes for purpose-designed support.
- Can the intended users comfortably operate the controls?
- Where will shampoo and other daily supplies go?
- Does storage accommodate the bottles you actually use?
- Will a seat or shelf interfere with the entry?
- Can the enclosure and fittings be cleaned without awkward access?
Choose Surfaces With Care in Mind
Look beyond the display sample. Ask for information about the exact product's suitability for its intended location, cleaning requirements, and installation needs. Wall and shower-floor applications should be evaluated separately.
Review tile scale, grout appearance, and the planned layout around corners and storage recesses. A larger tile can look different on a full wall than on a small sample board. Ask how cuts and transitions will be arranged before approving the design.
Connect the Shower to the Rest of the Bathroom
Compare shower finishes with the vanity, countertop, floor, and lighting. They do not need to be identical, but the relationships should feel deliberate. Winston's interior design services can help bring those selections into one plan.
If other bathrooms are being updated, assign each room its own practical brief. A guest powder room has different needs; the powder room remodeling guide provides a separate planning checklist.
Ask for a Defined Project Scope
Discuss removal, assessment of existing conditions, plumbing work, waterproofing, enclosure installation, and surrounding finish repairs. Ask how unexpected findings will be documented and reviewed before the scope changes.
Winston Interiors' bathroom remodeling services provide the context for planning the shower as part of a coordinated renovation. Confirm the schedule after the design, products, and site conditions are understood.
Walk-In Shower FAQs
Does a walk-in shower have to be doorless?
No. Define the entry and enclosure you want, then compare options that suit the room and the people using it.
Can a small bathroom accommodate one?
It may, but the whole-room layout needs evaluation. Avoid choosing an enclosure size before reviewing circulation and nearby fixtures.
How do I start planning?
Bring photos, your access and storage priorities, and examples of shower entries you like. Arrange a consultation with Winston Interiors to discuss your Plano bathroom.