Powder Room Remodeling in Plano: Vanities, Lighting, and Finishes
A powder room is small enough that every choice is noticeable. An oversized vanity can crowd the doorway, a poorly placed light can leave the mirror in shadow, and attractive wallpaper can feel disconnected from the hallway outside. Powder room remodeling in Plano works best when layout and daily use guide the design from the beginning.
Unlike a full bathroom, a powder room generally contains a toilet and sink without a shower or tub. That creates an opportunity to concentrate on a few well-chosen features: comfortable movement, useful storage, flattering light, and finishes that connect with the rest of your home.
Decide What the Remodel Needs to Solve
Begin with the problems you notice now. Does the door hit the vanity? Is there nowhere to put spare hand towels? Do guests have to search for the light switch? Write these issues down before collecting inspiration images.
Separate essential improvements from decorative preferences. You might need a more practical sink and better lighting while simply wanting a different mirror or wall treatment. This distinction helps you make decisions if the scope needs to change.
Check the Layout Before Choosing a Vanity
A powder room plan needs to account for the entry door, toilet, sink, cabinet doors, and the space people use to move between them. A product’s width alone does not tell you whether it will fit comfortably. Its depth, projecting handles, open drawers, and faucet arrangement also matter.
Retaining fixture locations can simplify the proposed work, although the existing plumbing and room condition still need review. Moving a sink or toilet introduces additional questions that should be assessed before product orders. Ask your remodeling team to confirm the applicable layout requirements for your specific project.
Compare a Vanity With a Pedestal or Wall-Mounted Sink
A vanity provides enclosed storage for spare tissue, towels, and cleaning supplies. A pedestal or wall-mounted sink can leave more visible floor area, but you will need another place for those supplies. Neither option is automatically better; consider how the room will function when guests use it.
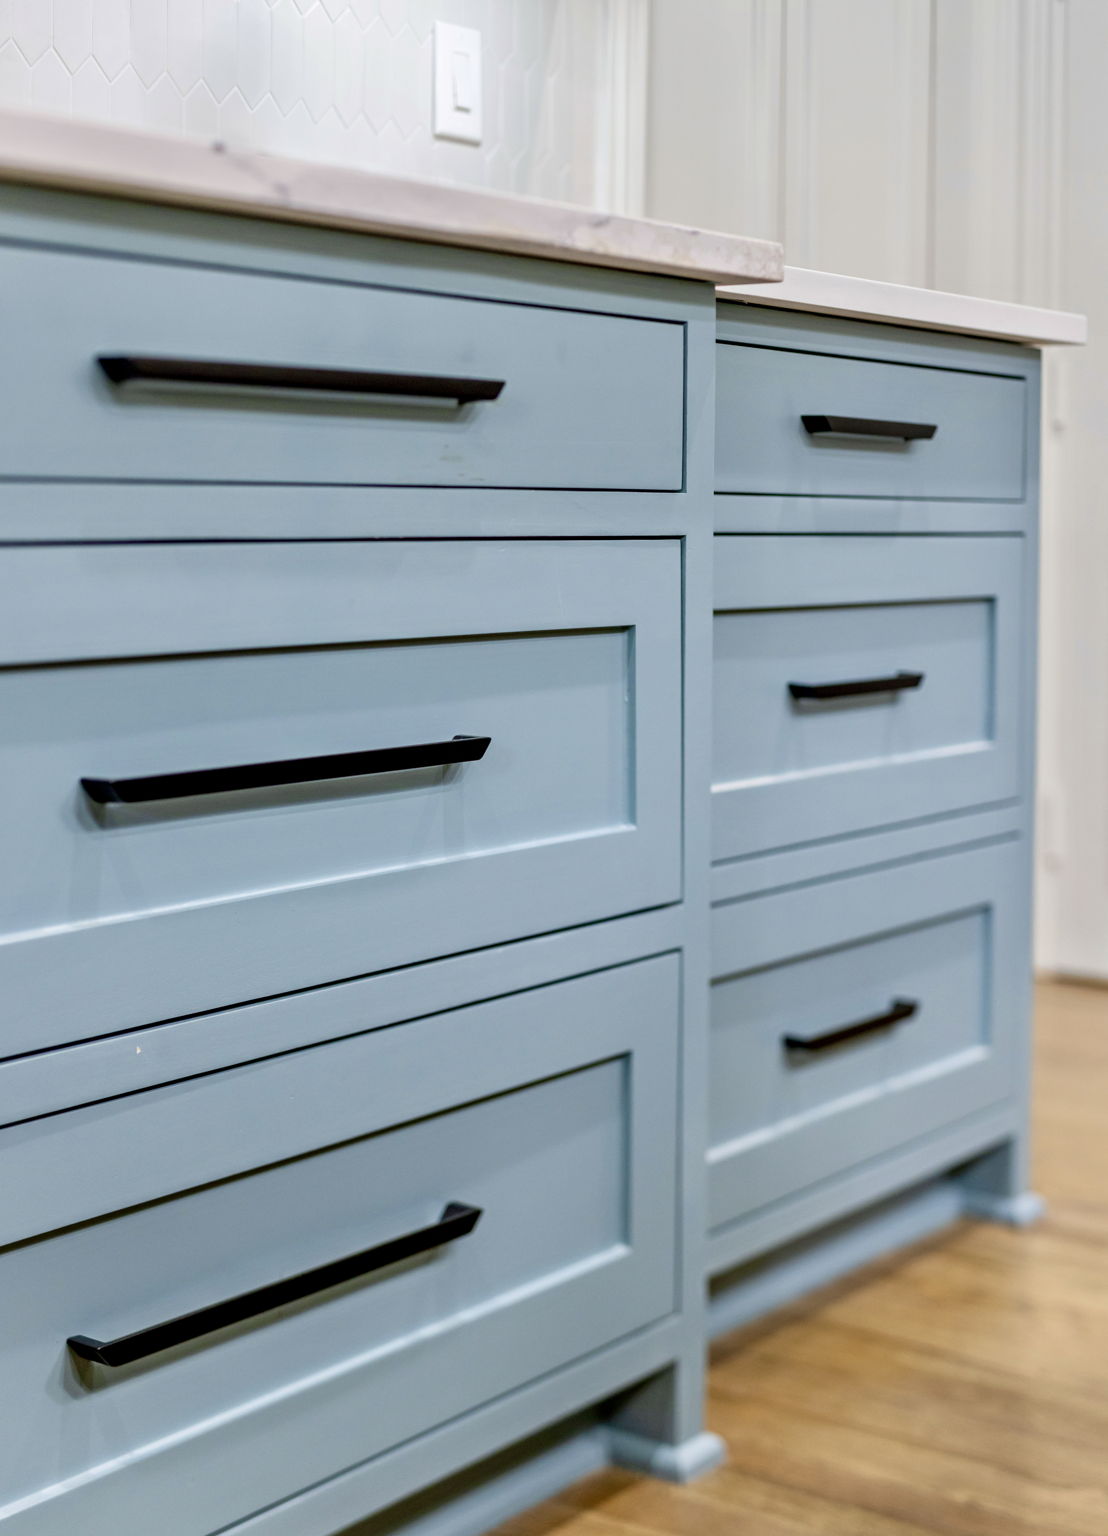
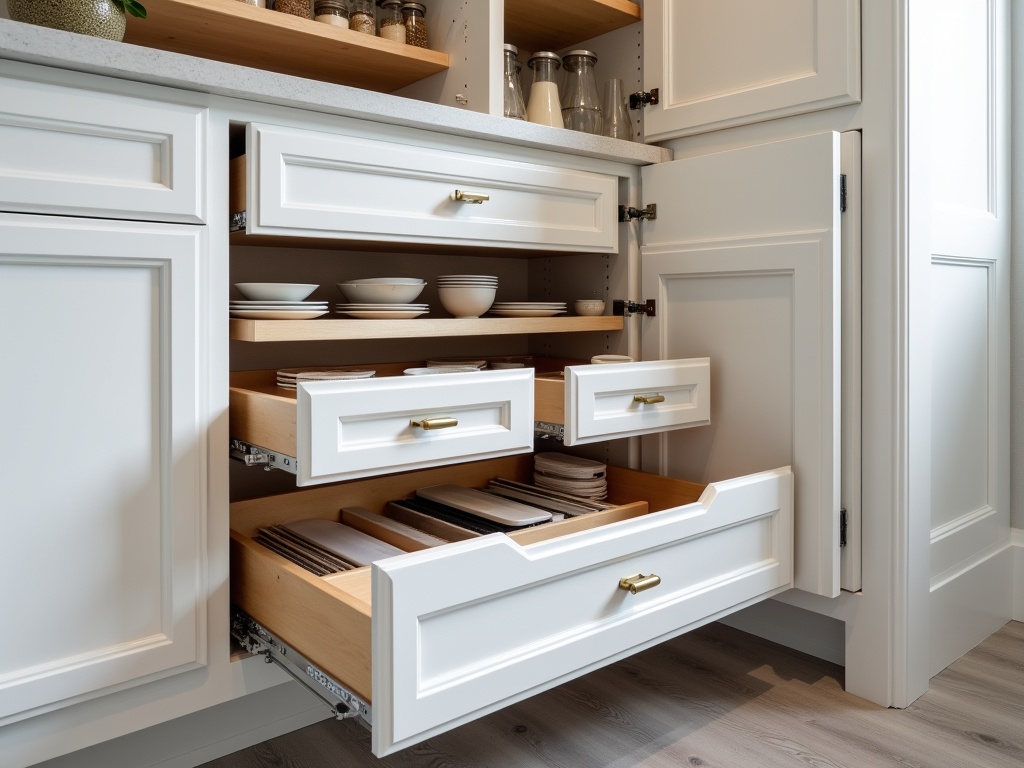
If a standard vanity does not suit the room, discuss a tailored solution through Winston Interiors’ custom cabinet services. Check the usable storage around the sink bowl and plumbing, rather than judging capacity from the cabinet exterior.
Coordinate the Sink, Faucet, and Countertop
Select these elements together. The sink position and shape affect the countertop area available for soap and hand towels. Faucet reach and height should suit the basin so the arrangement feels comfortable to use. Confirm mounting requirements and product compatibility before purchase.
For a compact room, a simple countertop can balance a patterned wall, while a more expressive surface can become the main design feature. Compare actual samples with the cabinet finish and floor. Ask about the selected surface’s care instructions so maintenance fits your expectations.
Plan Lighting Around the Mirror
Lighting deserves its own design discussion. A single ceiling fixture may illuminate the room without lighting the face comfortably at the mirror. Consider mirror lighting and general room lighting together, taking account of wall space, fixture dimensions, and the existing electrical arrangement.
Place the mirror and fixtures on the drawing before installing them. Check the relationship between the mirror, faucet, backsplash, and nearby trim. Lighting choices should also complement the adjoining hallway so the powder room does not feel unexpectedly harsh or dim.
Winston’s bathroom remodeling services include vanity, lighting, mirror, and fixture updates that can be planned as a coordinated project.
Use Color and Pattern With a Clear Focal Point
A powder room can accommodate a more expressive palette than you might choose for a larger shared space. The most useful starting point is one feature you want to emphasize: wallpaper, a distinctive mirror, the vanity finish, or a patterned floor.
Build the other selections around that feature. If the wall pattern is detailed, quieter cabinetry and a simple mirror may give it room to stand out. If the vanity is the focal point, a restrained wall color can keep attention on its shape and finish.
View samples in the room at different times of day and under the proposed lighting. A color that looks neutral in a showroom may read differently beside your floor or trim. Winston Interiors’ interior design guidance can help connect the powder room to the surrounding rooms.
Include the Details Guests Actually Use
- A towel ring or hook within convenient reach of the sink.
- A clear location for soap that does not crowd the faucet.
- Accessible spare tissue and hand towels.
- Storage that keeps everyday supplies tidy.
- A mirror placed for comfortable use by the household.
- Door hardware and switches that are easy to operate.
Also discuss the room’s existing ventilation and any proposed changes with the project team. A window or decorative update does not resolve every ventilation concern. Include the assessment in the scope rather than leaving it until finish work is complete.
Define the Scope Before Work Begins
List the items being replaced and the surfaces being retained. A powder room refresh might keep the layout while updating the vanity, mirror, lighting, and paint. A more extensive renovation may involve flooring, wall repair, plumbing relocation, or electrical changes.
Ask for a proposal that identifies removal work, product selections, installation responsibilities, and finishing details. Confirm how unexpected conditions and selection changes will be handled. The schedule should reflect the products and work involved, rather than an assumed turnaround based only on the room’s size.
Frequently Asked Questions About Powder Room Remodeling
Can I use a bold color in a small powder room?
Yes. Consider the amount of light, the adjoining spaces, and the other finishes. Testing a sample in the actual room is more useful than choosing from a screen alone.
Does a powder room need a large vanity?
No. Choose a vanity that provides the storage you need while allowing comfortable use of the room. A shallower cabinet or a sink with separate storage may be worth discussing.
Can I remodel without moving the toilet or sink?
Often, a substantial visual update can retain the existing fixture locations. Your contractor should assess the plumbing and room condition before confirming the scope.
How much will a powder room remodel cost?
The cost depends on the selected products, installation work, site conditions, and whether the layout changes. Request an estimate based on a defined scope so you can see what is included.
Start Your Plano Powder Room Plan
Bring photos of the current room, your main frustrations, and a few design references to the first conversation. Contact Winston Interiors to discuss a powder room that feels considered, comfortable, and connected to your home.