Pantry Remodeling in Plano: Layout and Storage Ideas That Work
A pantry can look spacious and still be frustrating to use. Groceries disappear behind other groceries, small appliances take over the shelves, and the items you reach for every morning end up in different corners of the kitchen. Planning pantry remodeling in Plano starts with those everyday problems before it moves on to cabinet colors or decorative details.
The goal is storage that suits your household: what you buy, where you prepare meals, and who needs to reach each shelf. Whether you have a narrow pantry closet or want to include pantry cabinetry in a larger kitchen renovation, a clear plan helps each cabinet earn its place.
Start With What Your Pantry Needs to Hold
Before choosing a layout, empty the existing pantry and group its contents. Separate everyday ingredients, breakfast supplies, baking equipment, serving pieces, and items bought in bulk. Notice which categories overflow and which shelves rarely get used.
Measure the objects that are hardest to store. A stand mixer, tall cereal container, or large serving platter can determine the spacing of an entire cabinet section. Bring those measurements to your design discussion instead of assuming standard shelf spacing will work.
- Keep frequently used food and tools in easy-to-reach locations.
- Give heavy appliances a practical storage position that avoids awkward lifting.
- Reserve less convenient areas for lightweight items used occasionally.
- Separate cleaning products from food storage.
- Leave flexible space for changing routines and grocery habits.
Choose a Pantry Layout That Fits the Kitchen
Improve an Existing Reach-In Pantry
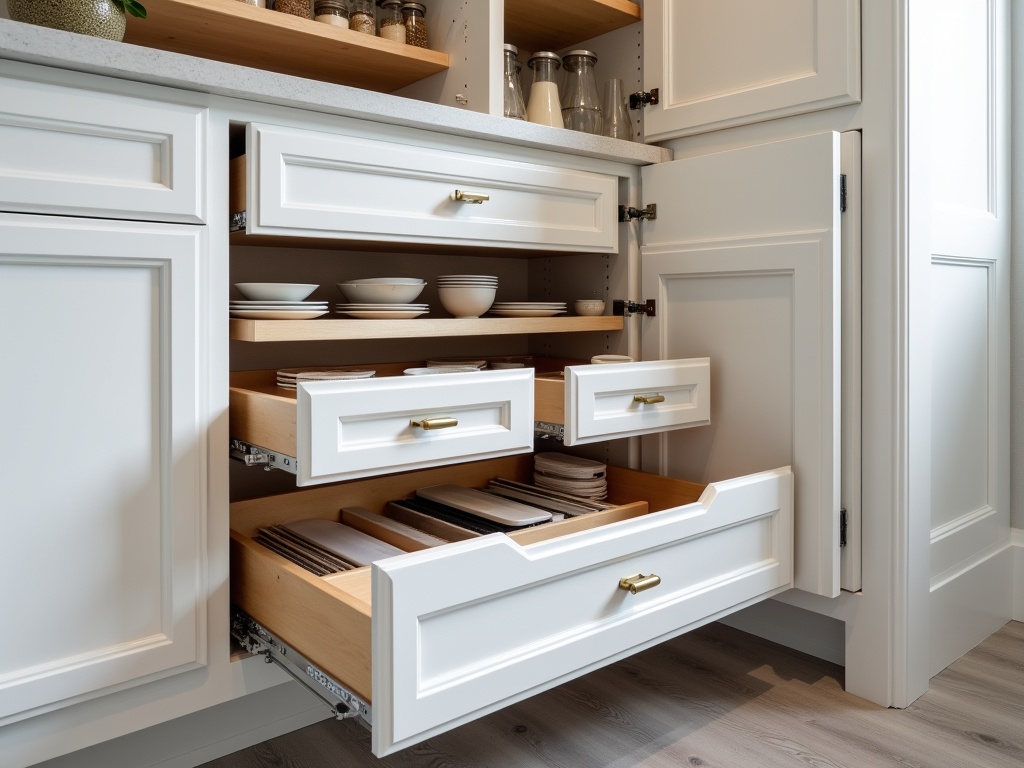
A reach-in pantry can become more useful without becoming larger. Adjustable shelves, drawers, and pull-out trays can improve visibility and access. The important question is whether each fitting can open fully with the pantry door, nearby cabinets, and surrounding walls in place.
Deep fixed shelves suit some large items, but smaller packages may get lost at the back. Consider a combination of shallow storage for small items and deeper sections for bulky supplies. Plan shelf supports and drawer hardware around the intended loads.
Add Tall Pantry Cabinets
Tall cabinetry can bring food storage closer to the preparation area. It can also create a more consistent appearance where an existing closet feels disconnected from the kitchen. Winston Interiors’ custom cabinet design and installation services include pantry cabinetry and built-in organization.
Review the full cabinet elevation before ordering. Where will doors open? Can you reach the upper sections comfortably? Will a pull-out block access to the refrigerator? A cabinet that holds more is only useful if the household can use it easily.
Plan a Walk-In or Working Pantry
A walk-in pantry needs clear circulation as well as shelving. Storage on every wall can make the center feel cramped, particularly when drawers are open. A working pantry adds another decision: whether the room will simply store appliances or provide a place to use them.
If you want a coffee station or preparation counter, identify the exact appliances early. Their operating clearances, power needs, and manufacturer instructions should shape the design. Do not assume an enclosed cabinet is an appropriate place to operate a heat-producing appliance.
Build Storage Around Daily Tasks
Organize the pantry by activity so that related items stay together. A breakfast section might include cereal, bowls, and reusable containers. A baking section could group mixing bowls, ingredients, and baking trays. Snack storage can be placed where household members can reach it without moving other items.
Useful options to discuss include vertical dividers for trays, drawers for small packages, adjustable shelves for changing container sizes, and pull-out storage for deeper cabinets. Choose features because they solve a specific problem. Filling every cabinet with specialty hardware can reduce flexibility and complicate the layout.
Coordinate Finishes, Lighting, and Adjacent Rooms
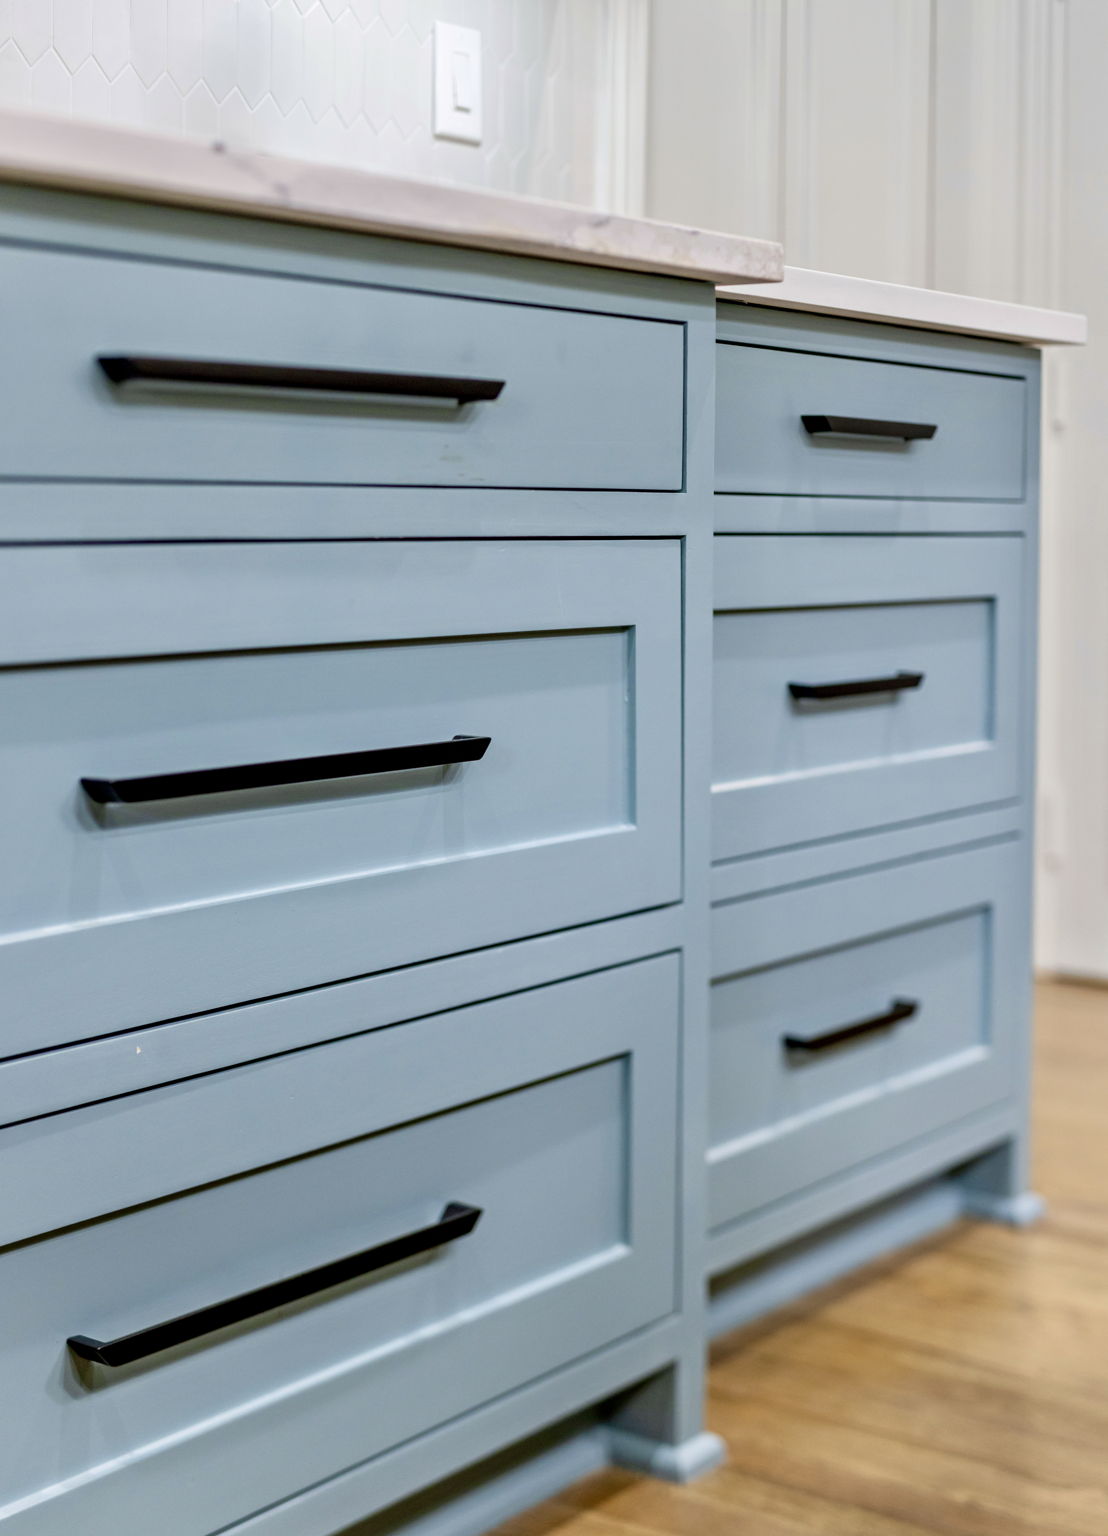
For a pantry visible from the kitchen, compare cabinet finishes alongside the existing floor, countertop, and wall color. Matching every surface is optional; a shared color or hardware finish can connect the spaces while allowing the pantry its own character. Winston’s interior design services can help coordinate these selections.
Lighting should make labels and shelf contents easy to see. Consider where your body will cast a shadow when you stand in front of the storage. If lighting or outlets will change, include that work in the project scope before cabinetry is finalized.
If the pantry is part of a broader renovation, develop it alongside the kitchen remodeling plan. Pantry doors, appliance doors, preparation space, and travel paths all need to work together.
What to Discuss Before Installation
A useful proposal identifies cabinet dimensions, interior fittings, finishes, hardware, removal work, and any wall, flooring, or electrical changes. Ask which existing surfaces will remain and how new cabinetry will meet them. Confirm who checks final measurements before orders are placed.
Costs and scheduling depend on the actual scope, product selections, site conditions, and availability. A shelf reconfiguration and a new working pantry involve different work. Compare proposals against the same written design instead of comparing totals alone.
Frequently Asked Questions About Pantry Remodeling
Can a small pantry be improved without expanding it?
Often, yes. Better shelf spacing, clearer storage zones, and appropriate drawers or pull-outs can improve an existing space. Start by identifying what is difficult to reach and measuring what needs to fit.
Are pull-out shelves always the best choice?
No. They can help with deep storage, but their usefulness depends on cabinet width, door clearance, hardware capacity, and the items being stored. A mixture of fixed shelves, adjustable shelves, and drawers may suit the space better.
Should pantry cabinets match the kitchen?
They can match, but they do not have to. Consider how much of the pantry is visible and whether the colors, hardware, and materials feel connected to the adjoining room.
What should I bring to a pantry design consultation?
Bring photos, approximate room dimensions, measurements of bulky items, and a list of storage frustrations. Explain whether you want food storage only or a counter for preparation and appliances. Final ordering measurements should be verified on site.
Plan Your Pantry Remodel in Plano
A successful pantry begins with a clear understanding of how you use your kitchen. Contact Winston Interiors to discuss pantry cabinetry, storage needs, and how the project can fit into your home. Bring your everyday wish list so the conversation starts with the improvements that matter most.