Kitchen Island Design Plano: Layout, Storage, and Installation
A kitchen island can be the best-used spot in the whole house or the thing everyone bumps into on the way to the fridge. The difference almost always comes down to planning done before cabinets ever arrive. A well-planned kitchen island design in Plano should improve how you cook, gather, and move through your kitchen every single day, not just how the room photographs.
We've spent more than 30 years remodeling kitchens across Plano and North Dallas, and islands are one of the most requested features we hear in showroom visits and in-home consultations. Homeowners want more counter space, a place for kids to do homework while dinner cooks, or a spot for guests to sit while they entertain. Getting there takes more than picking a cabinet style. It takes real measurements, a clear-eyed look at your kitchen's traffic flow, and coordination between cabinetry, countertops, lighting, and plumbing.
Winston Interiors, a family-led remodeling company based in Plano, walks clients through each of these decisions, from the first showroom appointment through the final walkthrough.
Key Takeaways
- A kitchen island works best when it's planned around your kitchen's layout, clearances, and daily routines, not added as an afterthought.
- Cabinet construction, storage features, and seating overhang all affect how comfortably your island fits your household.
- Countertop material, lighting, and utility rough-ins need to be decided early so installation goes smoothly from demolition to final walkthrough.
Planning an Island That Fits Your Kitchen
Every successful island starts with a kitchen layout that has been measured, not guessed. During a kitchen design consultation, we take field measurements of the room, note where appliances and doorways sit, and figure out how much counter space and knee clearance the new island can realistically offer without crowding the room.
How Should an Island Support Your Kitchen Layout?
An island should fill a real need in your kitchen's workflow, whether that's added prep space, a landing spot near the stove, or a casual seating area. We look at how you actually cook and gather before recommending size or shape.
A custom kitchen island works best when it responds to the traffic pattern already in place, connecting the sink, range, and refrigerator without blocking the path between them.
Clearances for Appliances, Walkways, and Nearby Rooms
Walking room around an island isn't optional. Most kitchen designers recommend a minimum clearance of 900mm, or about 36 inches, between the island and surrounding cabinetry for a single-cook kitchen, based on kitchen island layout planning guidance. Households with two people cooking at once benefit from 1,050 to 1,200mm (41 to 47 inches) of clearance instead.
Appliance doors need their own breathing room. A dishwasher door needs enough space to drop flat, plus standing room in front of it, while an oven door swinging open needs at least 750mm (30 inches) of clearance, ideally 900mm (36 inches), according to the same layout planning guide. We check these distances against your specific appliances during field measurements, not generic averages.
When an Island Makes Sense in a Full Kitchen Remodel
An island fits most naturally into a full kitchen remodel, where cabinetry, countertops, and flooring are already being reworked together. Retrofitting a custom kitchen island into an untouched kitchen is possible, but it often means moving electrical or plumbing lines that weren't planned for an island in the first place.
Our kitchen remodel services cover both paths, whether the island is the main event or one piece of a larger project.
Choosing Cabinets, Storage, and Seating
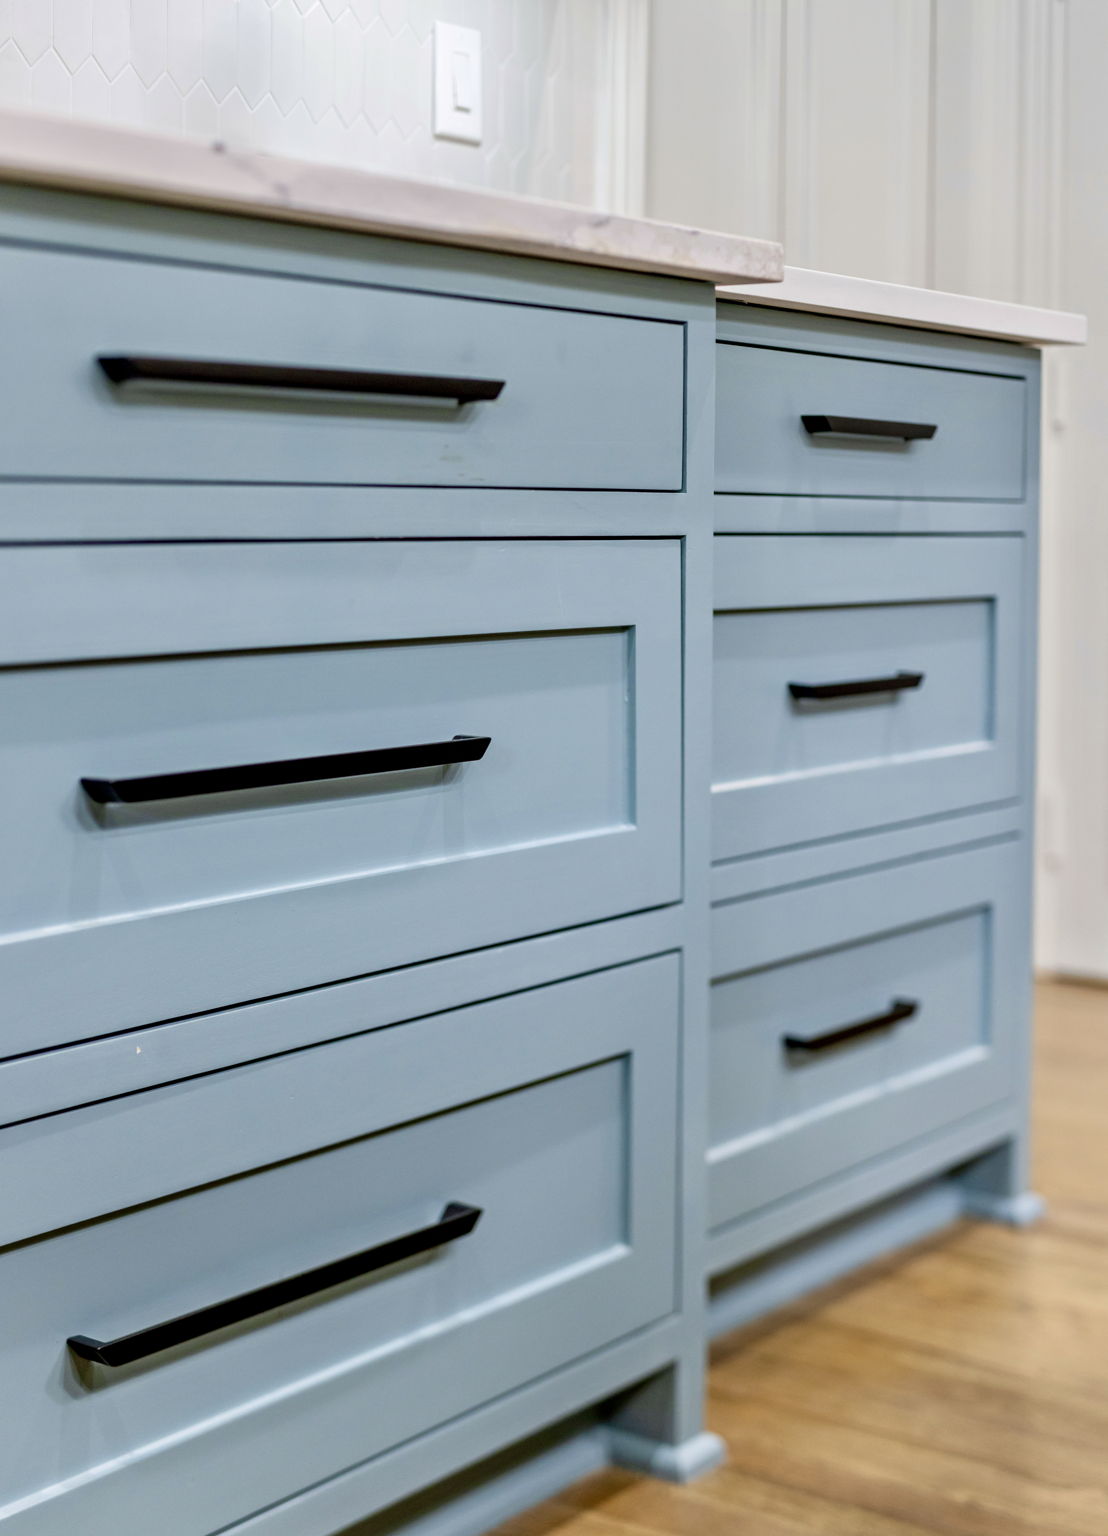
The cabinets under your island do more work than any other cabinets in the kitchen, so construction quality and storage layout deserve real attention. Seating comfort depends on getting the overhang right, and storage features should match how your household actually uses the space, from deep pot drawers to small trays for lids and utensils.
Which Cabinet Construction Best Fits Your Project?
Stock cabinetry offers the fastest turnaround and works well when standard sizes fit your island footprint. Semi-custom cabinetry adds flexibility in dimensions and finishes without the full cost of a built-from-scratch piece, and custom cabinetry gives you complete control over size, storage layout, and finish detail.
We help clients weigh these options honestly. If your island needs a nonstandard depth to clear a walkway, or a curved end to soften a tight corner, custom cabinetry is usually worth the investment. Our custom cabinet services cover cabinet installation for islands alongside the rest of the kitchen.
Smart Storage Features for Everyday Use
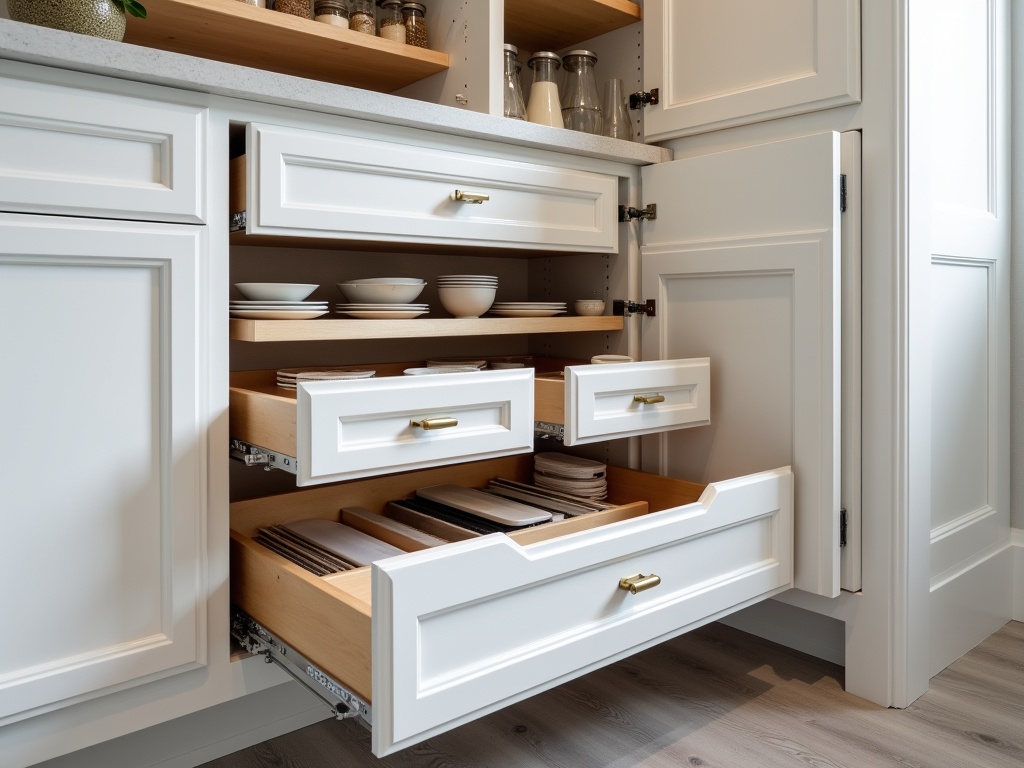
Island storage should match how you cook, not just how much you own. Deep drawers handle pots and mixing bowls well, while tray dividers keep baking sheets and cutting boards from sliding around and scratching each other.
A few features worth discussing during design:
- Pull-out trash and recycling bins tucked behind a false-front panel
- Open shelving on the seating side for cookbooks or everyday dishes
- Charging drawers for phones and tablets near the seating overhang
- Spice pull-outs positioned close to the range side of the island
How Much Seating Overhang Does Your Island Need?
Comfortable bar-style seating needs an overhang of 300 to 400mm, or about 12 to 16 inches, so there's real room to pull out a chair and tuck your knees under, according to kitchen island layout research. A shallower overhang, closer to 250mm (10 inches), can work with dining-height chairs, but most homeowners find the deeper overhang more comfortable for everyday use.
Standard counter height sits around 900mm (36 inches) from the floor, while bar-height islands run 1,050 to 1,100mm (41 to 43 inches) and pair with taller stools. We talk through both options with clients before cabinets are ordered, since changing seating height later means re-templating the countertop.
Coordinating Countertops, Lighting, and Utilities
Countertop material, lighting, and utility rough-ins all need to be locked in before installation day, because each one affects where cabinets sit and how the space gets wired or plumbed. Getting the sequence right avoids costly rework once cabinets are already anchored to the floor.
Selecting a Durable Countertop and Planning Its Fabrication
Countertop material should match how hard your island works day to day, and quartz is a common choice for islands because of its durability and low maintenance. As a Cambria Premier Dealer, we give clients access to Cambria quartz surfaces backed by a transferable Full Lifetime Warranty, along with personalized guidance on color and pattern selection.
Countertop fabrication starts with countertop templating, where we take precise digital or physical measurements of the installed cabinets so the slab is cut to fit exactly. Countertop seams are planned during this step too, positioned to be as unobtrusive as possible given the island's size and shape. Explore our countertop services for more on material options and the fabrication process.
Adding an Island Sink or Built-In Appliances
An island sink or built-in appliance adds real function, but it changes the plumbing and electrical plan significantly. An island sink needs plumbing connections routed under the floor or through a nearby wall, which is far easier to plan during a full kitchen remodel than to retrofit later.
Microwave drawers and warming drawers are popular additions to island cabinetry, since they free up wall oven space and keep frequently used appliances within easy reach while seated or standing at the island.
Lighting and Electrical Details That Belong in the Plan
Pendant lights over an island should be planned early, since the electrical work for fixture installation needs to happen before drywall and ceiling finishes are complete. Recessed lighting around the island's perimeter fills in ambient light so pendants can stay focused on the work surface below.
Islands with cooktops, outlets, or appliances typically need dedicated circuits, which is a decision your electrician and remodeling team should confirm during the design phase, not after cabinets are installed.
What Does Professional Installation Involve?
Professional installation moves through a specific sequence, starting with room preparation and ending with a final walkthrough. Skipping steps or doing them out of order is one of the most common reasons islands end up uneven, drafty, or disconnected from the rest of the kitchen's finish work.
Preparing the Room Before Cabinet Installation
Kitchen demolition comes first when an existing layout is being reworked, followed by subfloor repairs and floor leveling if the existing floor has dips or damage. An island cabinet sitting on an unlevel subfloor will show gaps at the base and cause doors to swing unevenly, so this step gets checked carefully before anything is installed.
Coordinating Flooring, Backsplash, and Finish Work
Flooring installation typically happens before the island cabinets are set in place, so the finished floor runs cleanly underneath rather than stopping short at the cabinet base. Backsplash installation and other finish work follow cabinet and countertop installation, once the exact dimensions and seams are confirmed.
This sequencing applies whether the project is centered in Plano or extends to nearby communities like Allen and Frisco, where kitchen layouts and home styles vary but the installation order stays consistent.
How Winston Interiors Manages Your Project From Start to Finish
Bob Winston oversees projects in the field while Kim Winston supports the customer experience, giving clients direct, hands-on communication throughout. We take on one project at a time, which means our crews are focused on your kitchen rather than juggling multiple jobs across town.
From the appointment-only showroom visit through in-home field measurements, cabinet installation, countertop fabrication, and the final walkthrough, our team coordinates every trade involved so the island comes together as one finished piece of the kitchen.
Creating an Island That Works Beautifully Every Day
A custom kitchen island earns its place in the kitchen when it improves prep space, storage, and seating without crowding the room. The layout decisions made early, clearances, cabinet configuration, and seating overhang, carry through every later step of kitchen island installation, right down to countertop seams and pendant light placement.
Plano homeowners who treat the island as one connected part of the kitchen design, rather than a standalone cabinet, tend to end up with a space that holds up to daily use for years. That's the approach we bring to every kitchen we remodel, whether the island is the centerpiece of a full renovation or one part of a broader refresh.
Frequently Asked Questions
How much does a custom kitchen island cost in Plano?
Costs vary widely based on cabinet construction, countertop material, and whether plumbing or electrical work is involved, so we recommend a personalized quote rather than a general estimate. Winston Interiors provides detailed, itemized proposals after an in-home consultation so you know exactly what's included.
Is $10,000 enough for a kitchen remodel with an island?
A budget of $10,000 can cover a modest island addition or focused update, but a full kitchen remodel with new cabinetry, countertops, and utilities typically requires more, depending on material choices and scope. We walk through your goals and budget during the design consultation to figure out what's realistic for your space.
How much clearance should be around a kitchen island?
Most kitchen designers recommend at least 900mm, or about 36 inches, of clearance on all sides for a single-cook kitchen, according to kitchen island clearance guidance. Two-cook households benefit from 1,050 to 1,200mm (41 to 47 inches) instead, and appliance doors need their own additional clearance to open fully.
Can a kitchen island include a sink, dishwasher, or microwave drawer?
Yes, islands commonly include a sink, dishwasher, or microwave drawer, but each addition requires planned plumbing connections or electrical work before cabinet installation. These features work best when planned during a full kitchen remodel, since retrofitting utilities into an existing island is more disruptive.
What is replacing kitchen islands in 2026?
Kitchen islands remain a strong feature in current kitchen design, though some homeowners are exploring split-level islands with separate prep and seating heights, or multiple smaller work zones instead of one large island. The right choice still depends on your kitchen's size and how your household uses the space.
Should an island be installed before or after new flooring?
Flooring installation should happen before the island cabinets are set in place, so the finished floor runs cleanly underneath the cabinet base. This sequencing avoids visible gaps and keeps the transition between flooring and cabinetry looking finished, whether the project is in Plano, TX, or a nearby North Dallas community.